In Depth
Loft Boarding, the technical detail
Loft boarding sounds simple. It isn't. The difference between a £400 weekend disaster and a £1,200 floor that lasts 25 years comes down to materials, sub-frame design and an understanding of how Midlands roof structures actually behave through winter.
Boards: P5 Moisture-Resistant vs Standard Chipboard
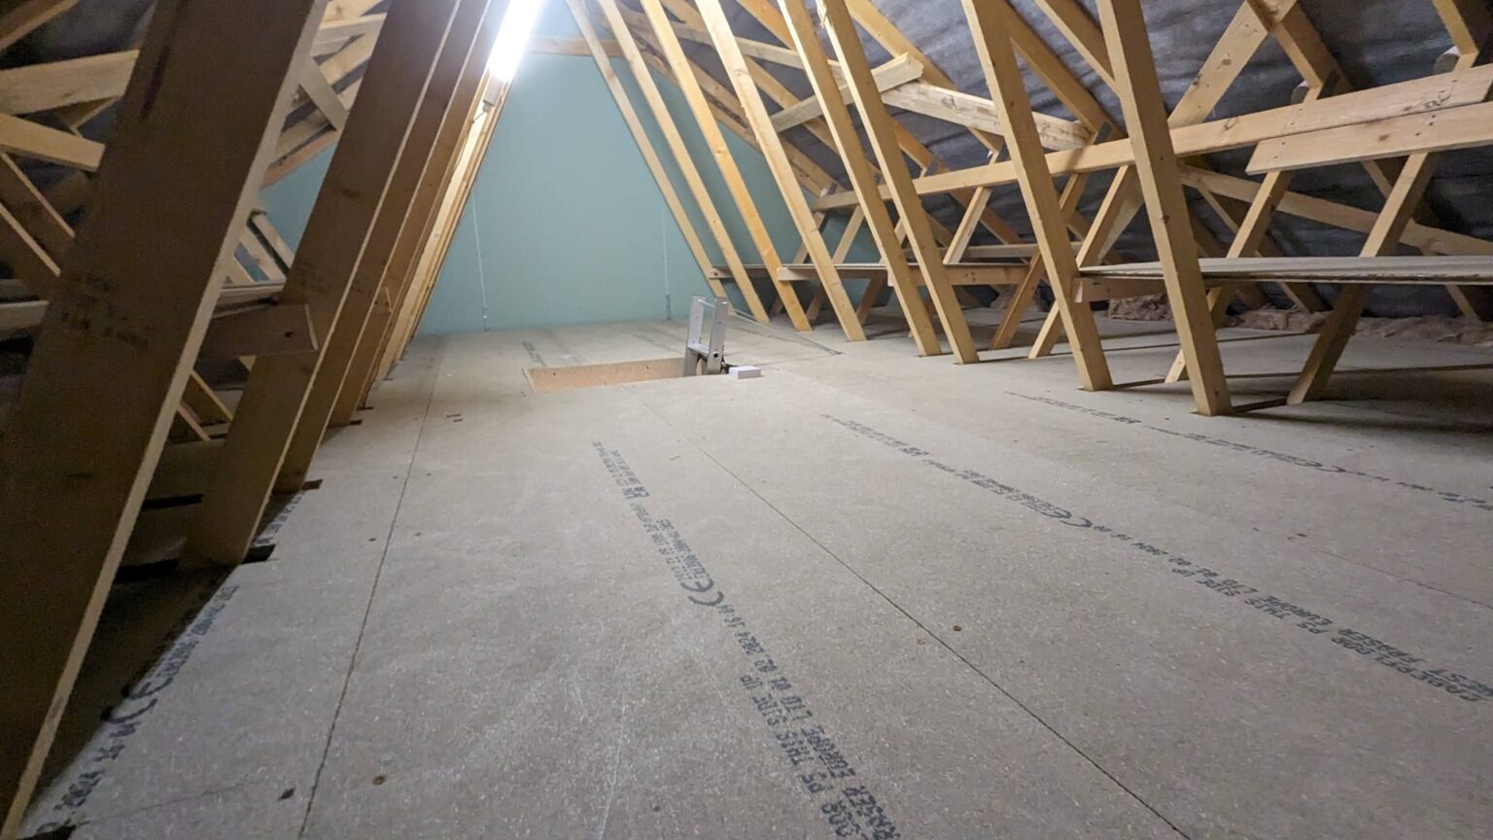
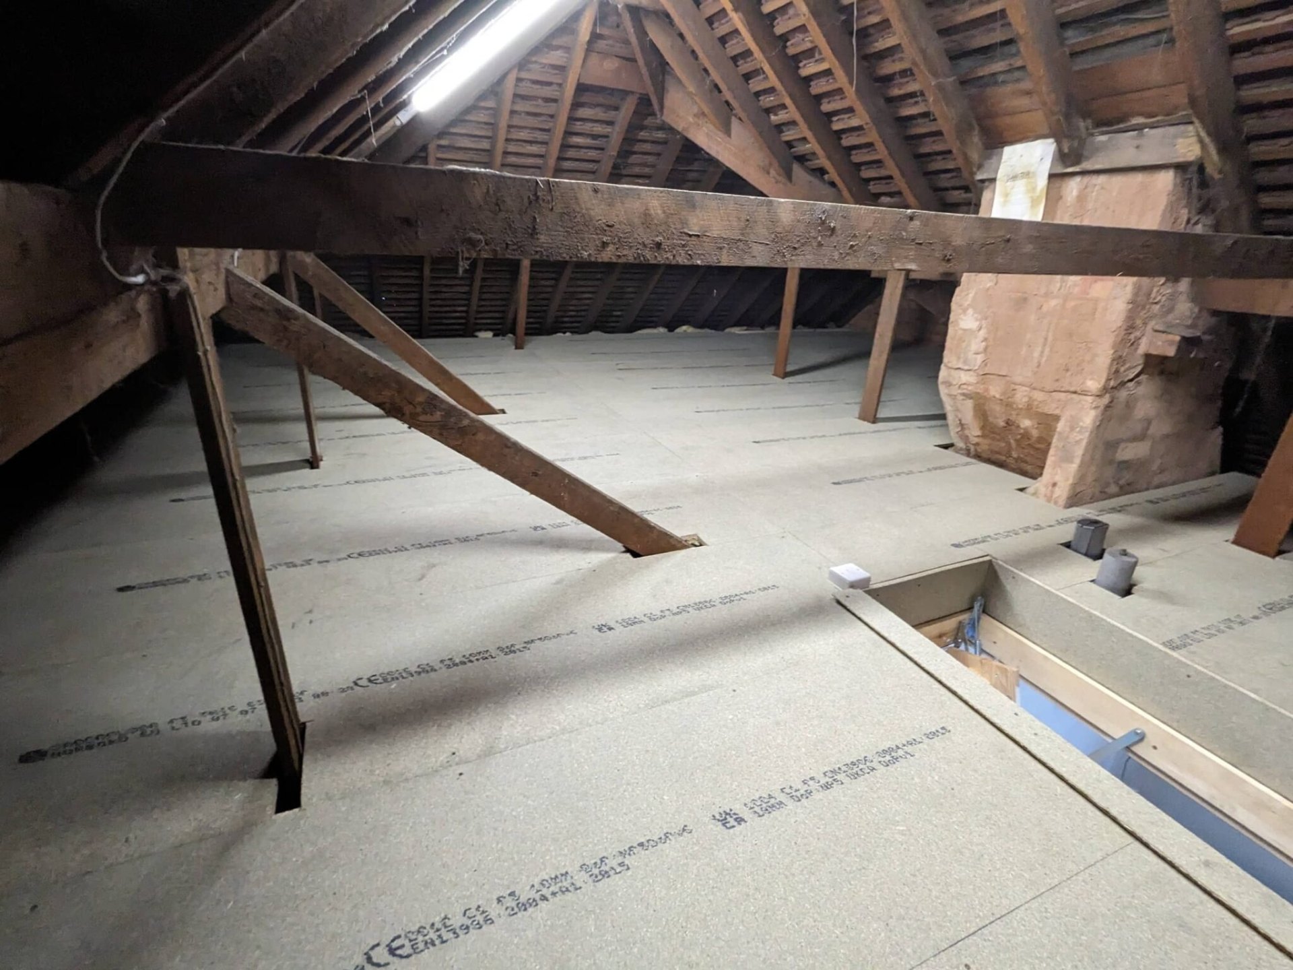
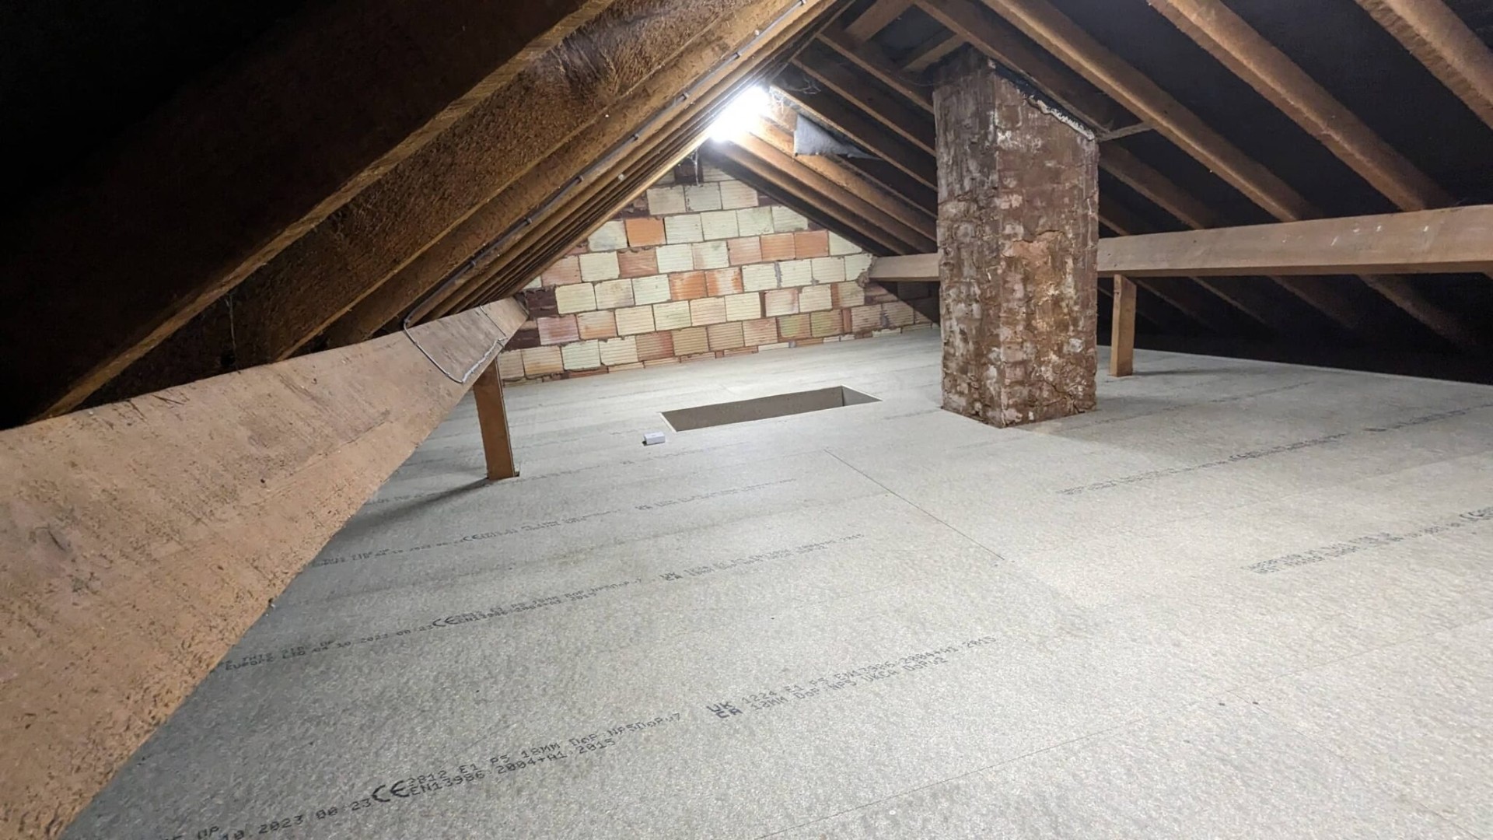
We only fit 18mm P5 moisture-resistant tongue-and-groove panels. Standard P2 chipboard absorbs ambient loft humidity, swells at the joints within 18 months and fails any future home survey. P5 is rated for intermittent damp environments and carries a 25-year structural rating.
Raised Sub-Frame Systems
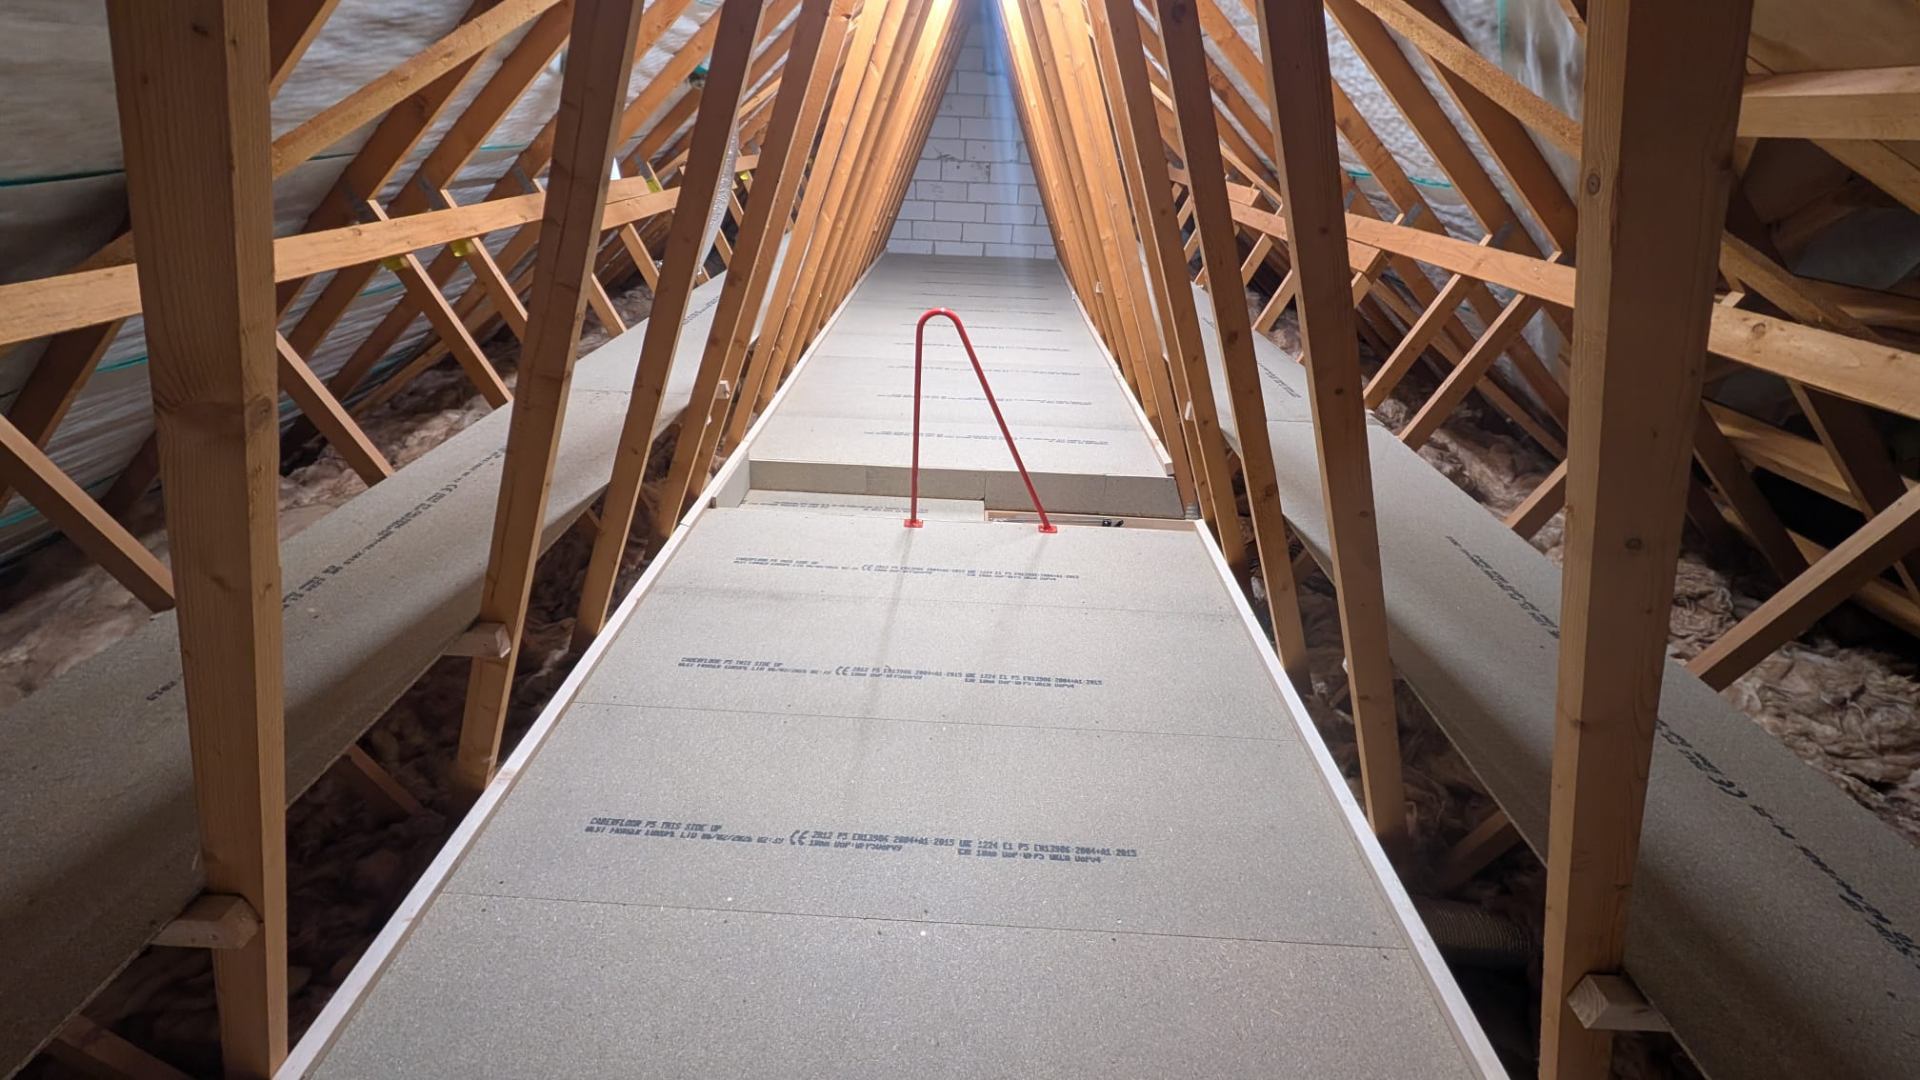
We use BBA-certified raised legs that suspend the boarded deck 220mm above the joists, leaving room for a full 270mm insulation layer with a 50mm air gap, exactly what current Building Regs Part L1B demands.
Span, Joist Size and Load Ratings
Pre-1970 Solihull properties typically have 4×2 (100×50mm) ceiling joists at 400mm centres, only rated for ceiling weight, not storage. Our raised system transfers point loads across multiple joists, allowing a safe 100kg/m² distributed load without joist reinforcement.
Service Routing & Downlight Safety
Cables and pipework are routed clear of board lines, and we fit Loft-Lid intumescent caps over recessed downlights so heat dissipates safely. Boards remain liftable for future electrical work.
Partial vs Full Boarding
Most clients only need 60–70% boarded. We deliberately leave loft hatches, water tank zones and eaves airflow paths clear. A walkable central deck with a perimeter crawl-board is usually 30% cheaper than a fully decked loft.